
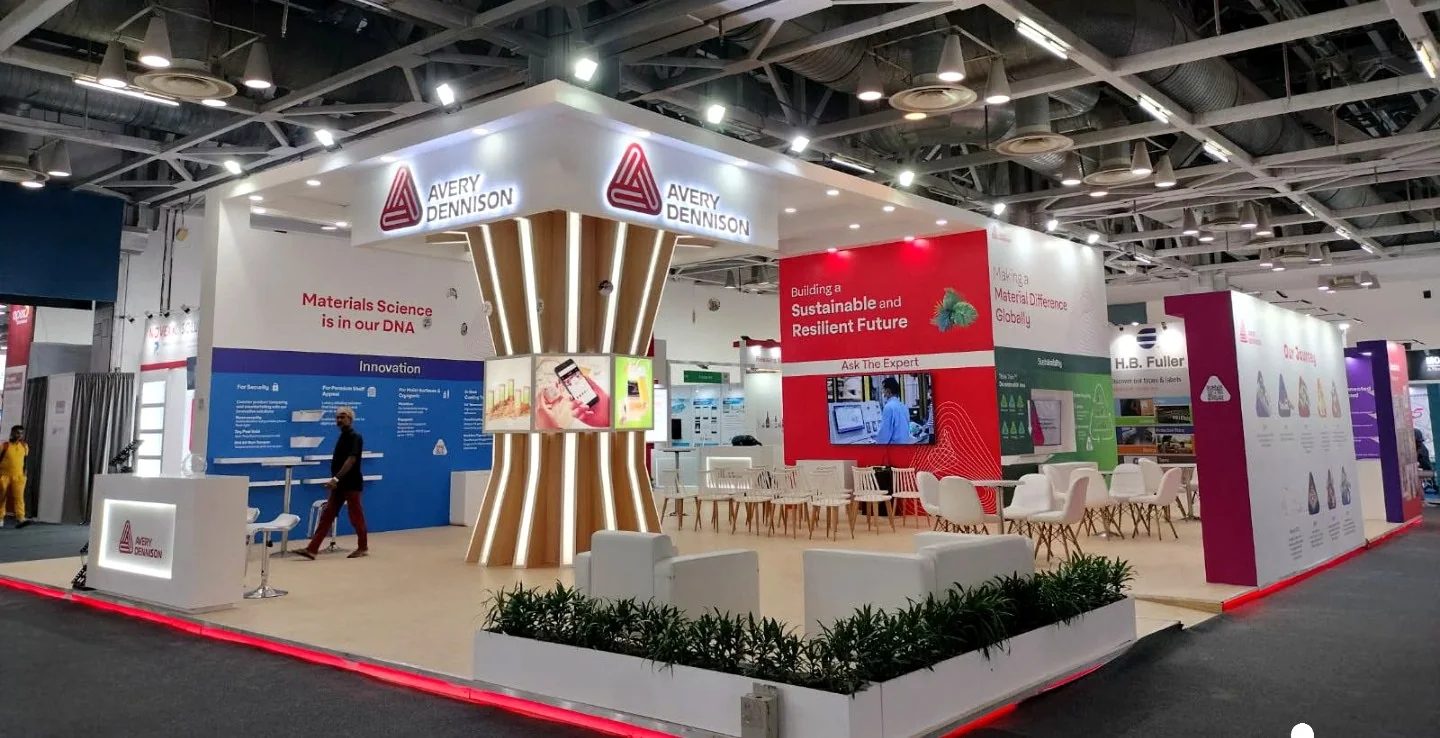
At a busy trade show, visitors make quick decisions about where to stop. Your booth layout should help them understand the offer at a glance, then explore it at their own pace. The best use of space is not always the one with the most counters or the biggest meeting room.
Give visitors a reason to approach
Start with the view from the main aisle. Can someone tell what you do without reading a paragraph? Use one visible feature or benefit statement to create recognition. Place the hero product or demonstration where it can be seen without standing inside the booth.
Make entry feel obvious. Cluttered reception desks, decorative barriers and displays placed too close to the edge can discourage people who only want an initial look.
Choose zones based on conversation type
- Discovery zone: a high-visibility product or message that gives passersby an immediate reason to pause.
- Demonstration zone: space for a working product, screen or guided explanation, with enough clearance for a small audience.
- Consultation zone: a table or standing counter where the sales team can qualify interest without interrupting the next demo.
- Private discussion: a quieter meeting space when confidential or detailed commercial conversations are likely.
- Back-of-house: secure storage, pantry or equipment access placed away from the primary visitor route.
Match the layout to the open sides
A one-side-open booth benefits from a direct line of sight into its main story. Two-side-open corner stands can welcome traffic from both directions, but need a clear focal point. Three-side-open and island stands create greater freedom, yet also demand more deliberate signage because visitors may approach from several angles.
Do not assume that symmetrical layouts are always better. The direction of foot traffic, nearby attractions and the position of the main aisle matter more than visual symmetry.
Make your displays work harder
Keep high-priority content at a comfortable viewing height. Use graphics to explain benefits, not simply list specifications. Where a physical product is large or impractical to move, consider a short visual demonstration that shows the application clearly.
Check what happens when several people stop at once. Will a demonstration block reception? Can another group reach the meeting area? Can your team get to storage without crossing a product presentation?
Test the route before approving 3D
Walk through the drawing as three different visitors: someone passing by for 30 seconds, a technical prospect who wants a demonstration and a serious buyer who needs a longer meeting. If each can move naturally, your layout is on the right track.
A practical plan is the foundation for a compelling design. Explore Peckterra’s exhibition approach for concept planning, displays, fabrication and site coordination.